
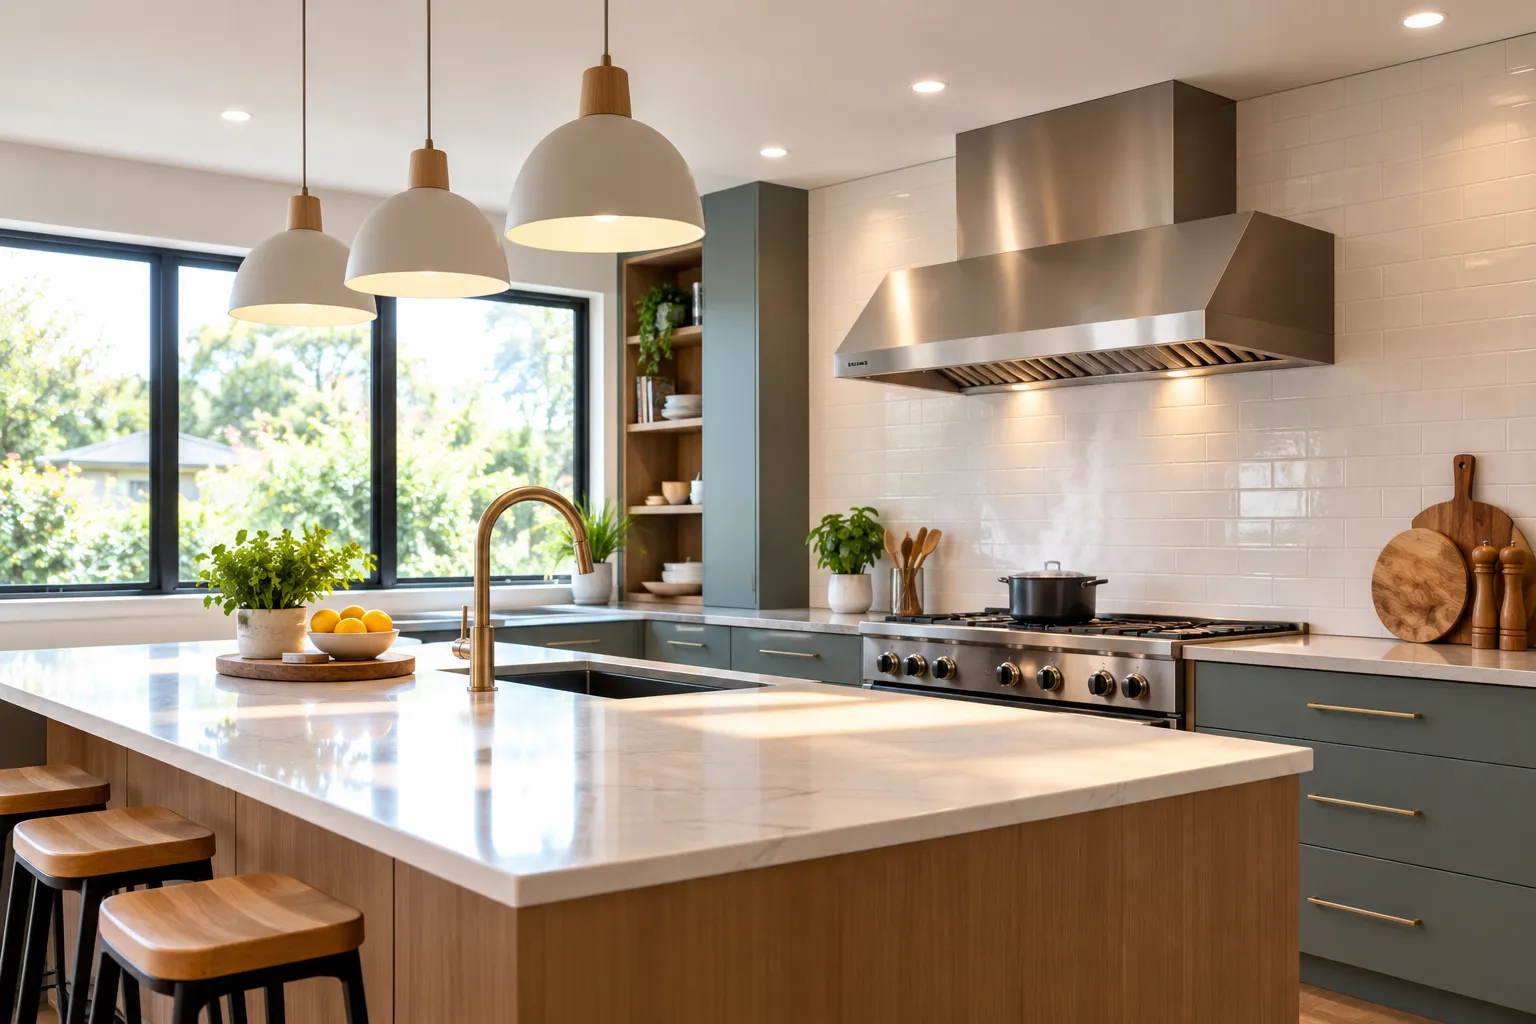
Ventilation and Lighting: The Details That Make or Break a Kitchen
When homeowners plan a kitchen renovation, most of the early conversations are about innovative fixtures, strategic storage solutions, cabinetry colours and the benchtop’s location. Ventilation and lighting rarely make the wish list, yet they’re the two things you’ll notice daily once you move into your newly refurbished kitchen. Get them right, and the kitchen feels comfortable, bright, and easy to cook in. On the other hand, get them wrong, and no amount of stone benchtop or designer tapware will fix how the room actually feels.
If you’re at the planning stage of a renovation, it’s worth spending time on these details before you fall in love with a colour scheme. As a trusted Nerang kitchen designer, we encourage you to take practical steps, prioritise ventilation and lighting, and make informed decisions for your kitchen renovation. This blog will explain these two often overlooked details, helping you enjoy a seamless project and gain long-term peace of mind.
Key Takeaways
- Ventilation is essential because cooking creates moisture, grease and airborne particles; inadequate airflow can contribute to condensation and mould growth.
- Ducted rangehoods are recommended because they expel steam, odours and pollutants outside rather than recirculating them into the kitchen.
- Layered lighting improves functionality, combining task lighting, general illumination, accent lighting and natural light for different kitchen needs.
- Ventilation and lighting should be planned together, as windows and skylights can provide natural light while also helping remove warm, moist air.
- Plan these features early, since ventilation ducting and lighting circuits are easier and cheaper to install before cabinetry and finishes are completed.
Why Ventilation Is Critical for Your Kitchen Renovation
A busy kitchen produces more moisture, grease and airborne particles than almost any other room in the house. Every time you boil pasta, fry onions or run the dishwasher, you’re adding water vapour into the air. Without adequate ventilation, the moisture settles on walls, cupboards and ceilings, which become the breeding grounds for mould in your kitchen.
It’s important to note that this isn’t a minor issue. One Australian review of housing and health studies dating back many years discovered that close to 18% of Australian homes have reported problems with mould or mildew. Researchers also noted that recent national data on kitchen mould and mildew issues are challenging to obtain. Whatever the exact figure in your area, the pattern is consistent: poorly ventilated kitchens are one of the more common places mould proliferates in a kitchen.
In our years of experience as a trusted kitchen designer, we recommend homeowners invest in a good rangehood that’s properly ducted to the outside (not just recirculating air back into the room). Even a partial kitchen renovation is a good opportunity to upgrade an underperforming rangehood. This innovation is perhaps the single biggest upgrade you can make to significantly improve ventilation in your kitchen.
Ensure that your kitchen has enough windows or a small extraction fan to allow moisture and cooking smells to escape rather than linger and compromise your comfort while you prep and cook your meals.
Lighting Layers: Game-Changers for Your Kitchen
Most kitchens feature only a single light in the middle of the ceiling. This conventional lighting strategy makes many kitchens feel flat or make mundane cooking tasks, such as chopping vegetables, feel daunting. A cosy, efficient kitchen usually has three separate layers of light that work seamlessly together:
- Task lighting: These lights are usually underneath the upper cabinets and illuminate the benchtop where you cut and prepare food.
- General lighting: This kitchen lighting brightens the entire room so it doesn’t feel gloomy at night. Accent lighting, which is usually inside a glass cabinet or above a splashback, adds warmth and makes the space feel finished rather than purely functional.
- Natural lighting: A strategic window over the sink and a well-placed skylight do more for a kitchen’s ambience than an extra downlight. They also significantly minimise artificial lighting during the day, brightening your mood and drastically reducing monthly electricity bills.
How Ventilation and Lighting Work Together
Contrary to popular notion, these two details aren’t distinct. A well-lit kitchen makes it obvious when a benchtop needs wiping down or when steam is building up near the stove, while good airflow keeps windows and light fittings free of the condensation and grease film that dulls both natural and artificial light over time.
Skylights and open windows do double duty, bringing in daylight while also letting warm, moist air escape. Planning them together, rather than as separate line items, creates a cosy, inviting, and productive kitchen space and delivers a high return on investment.
Common Kitchen Ventilation and Lighting Pitfalls
In our extensive experience as a kitchen designer on the Gold Coast, the most frequent mistake is treating the rangehood as a checkbox item rather than a functional piece of equipment. A rangehood that’s too small for the cooktop or ducted poorly won’t eliminate steam and smoke properly despite its fancy appearance. It’s one of the common kitchen design mistakes we see time and again.
On the other hand, a common kitchen lighting error is relying on one central light and assuming it will be “bright enough,” only to find the benchtop is dim and shadowed once contractors finish the cabinetry and splashback. Unfortunately, this pitfall can significantly compromise the efficiency of your kitchen-related tasks.
Placing ventilation and lighting at the end of the design process can derail your project, especially when tradespeople finish assembling the cabinetry and layout. It’s critical to note that ventilation ducting and lighting circuits are easier and cheaper to plan properly from the start than to retrofit near the project’s completion date.
At Kitchen Builders Queensland, we flag these issues early because we’ve seen the difference efficient lighting and ventilation make on a family’s long-term quality of life. For this reason, consider only reputable kitchen designers who prioritise these features and offer tailored solutions for your renovation project. Our guide to working with renovation professionals explains how to get the most from that collaboration.
Getting It Right From the Start
Although ventilation and lighting aren’t the centrepieces of a new elegant kitchen, they determine how the room feels every time you use it. Prioritising airflow and lighting layers in the planning stage allows you to build a sophisticated, cosy, and efficient kitchen that delivers great value for money.
At Kitchen Builders Queensland, we never leave anything to chance. Whether it’s smart kitchen technology, an elegant benchtop, an efficient layout, or high-quality ventilation and lighting, we offer tailored kitchen renovation solutions that make an impact. Book an appointment today to discuss your vision and bring your dream kitchen to life.
Frequently Asked Questions (FAQs)
Do I need a rangehood if my kitchen already has a window?
Although a window can help improve kitchen ventilation, it isn’t the primary solution. Rangehoods capture steam, grease and smoke right at the source before they spread throughout the room. We recommend using both of them to achieve the best outcomes, especially in Australian summers when windows often stay closed for the air conditioning.
How many lights does a small kitchen usually need?
It’s less about quantity and more about layers. Even a small kitchen benefits from under-cabinet task lighting plus general ceiling light, rather than one central fitting trying to do everything on its own.
Is a recirculating rangehood as good as a ducted one?
It’s important to remember that recirculating rangehoods filter and return air to the room rather than expelling it outside, so moisture and odours remain indoors. On the other hand, a ducted rangehood expels fumes and airborne pollutants, making it the better long-term choice.
Can too much natural light be a problem in a kitchen?
Excessive natural light leads to accumulated heat gain and glare on glossy benchtops. Good window placement, shading or tinted glass can bring in daylight without turning the kitchen into a hot spot in the afternoon.
Should ventilation and lighting be planned before or after choosing cabinetry?
We recommend planning ventilation and lighting before choosing cabinetry. Duct runs and light wiring are far easier to plan around an open layout than to squeeze in once cabinetry and finishes are already selected and installed.
